Glover Street - Passive House Renovation and Extension
Project Cost
$1,800,000 – $2,000,000
Completion Year
2022
Builder
iConstruct Building Solutions
HERITAGE MEETS HIGH PERFORMANCE — The Glover Street PassivHaus
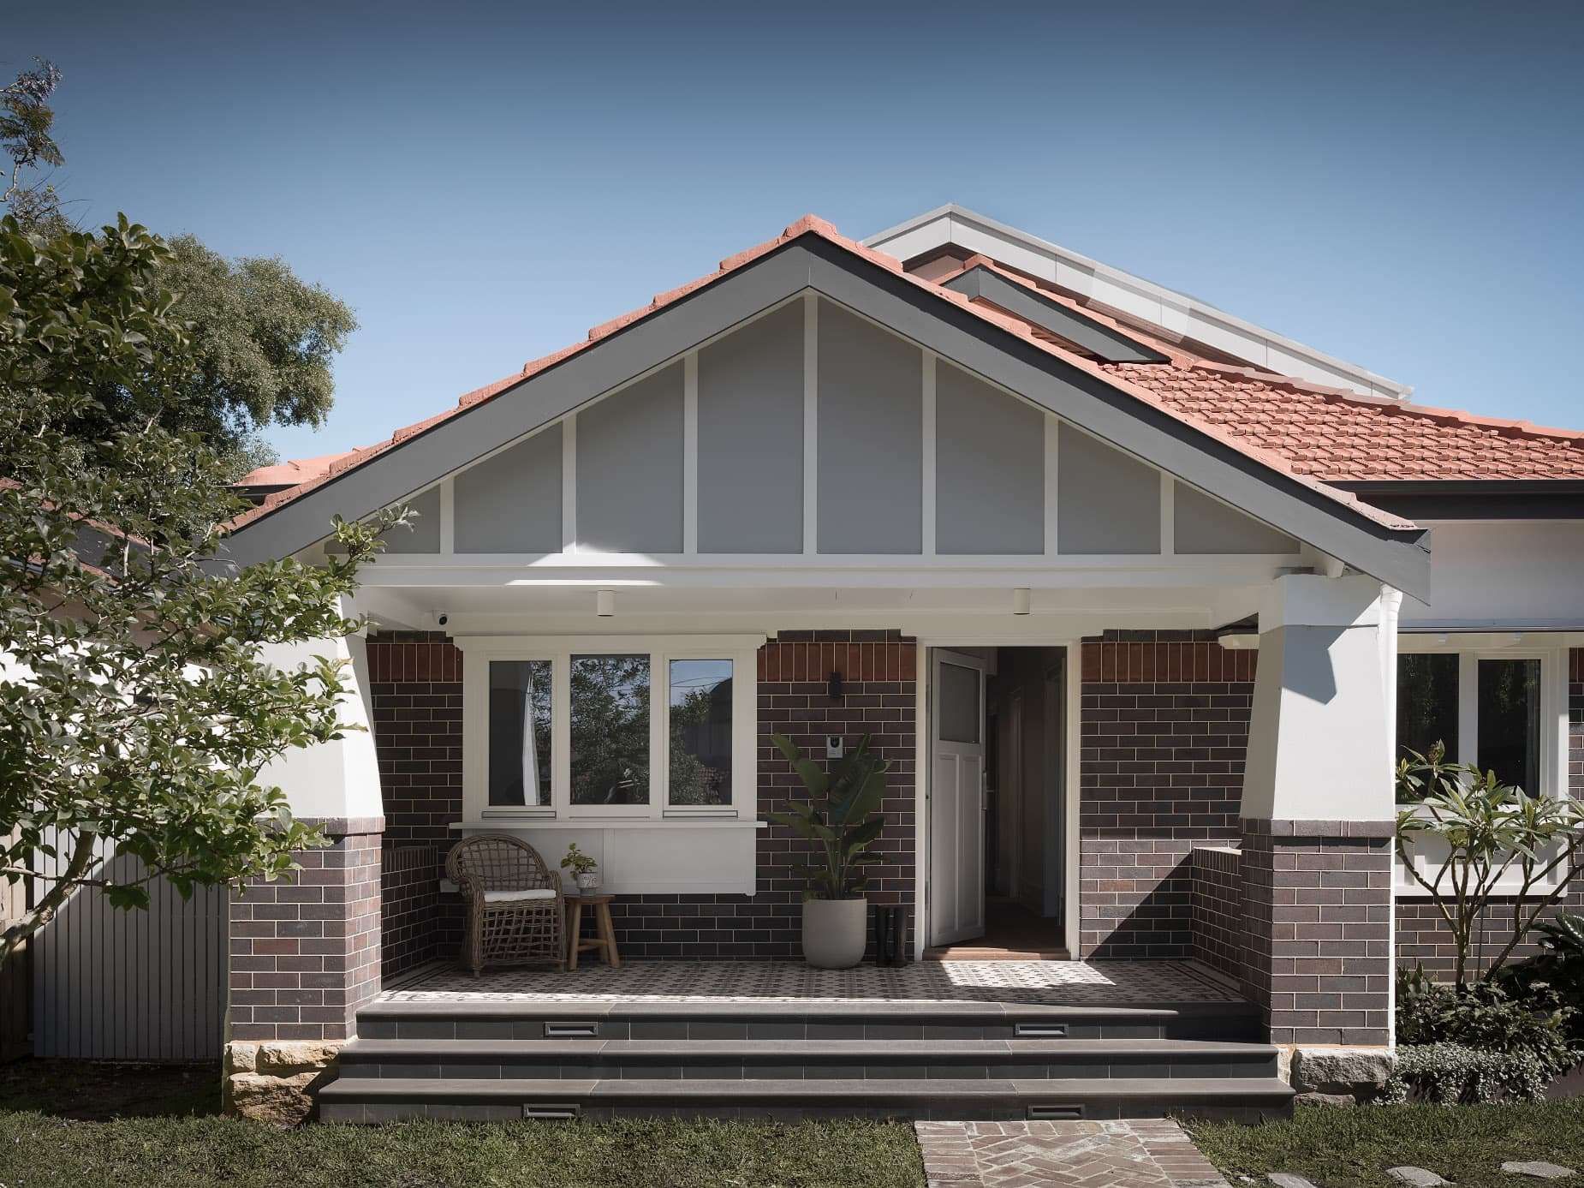
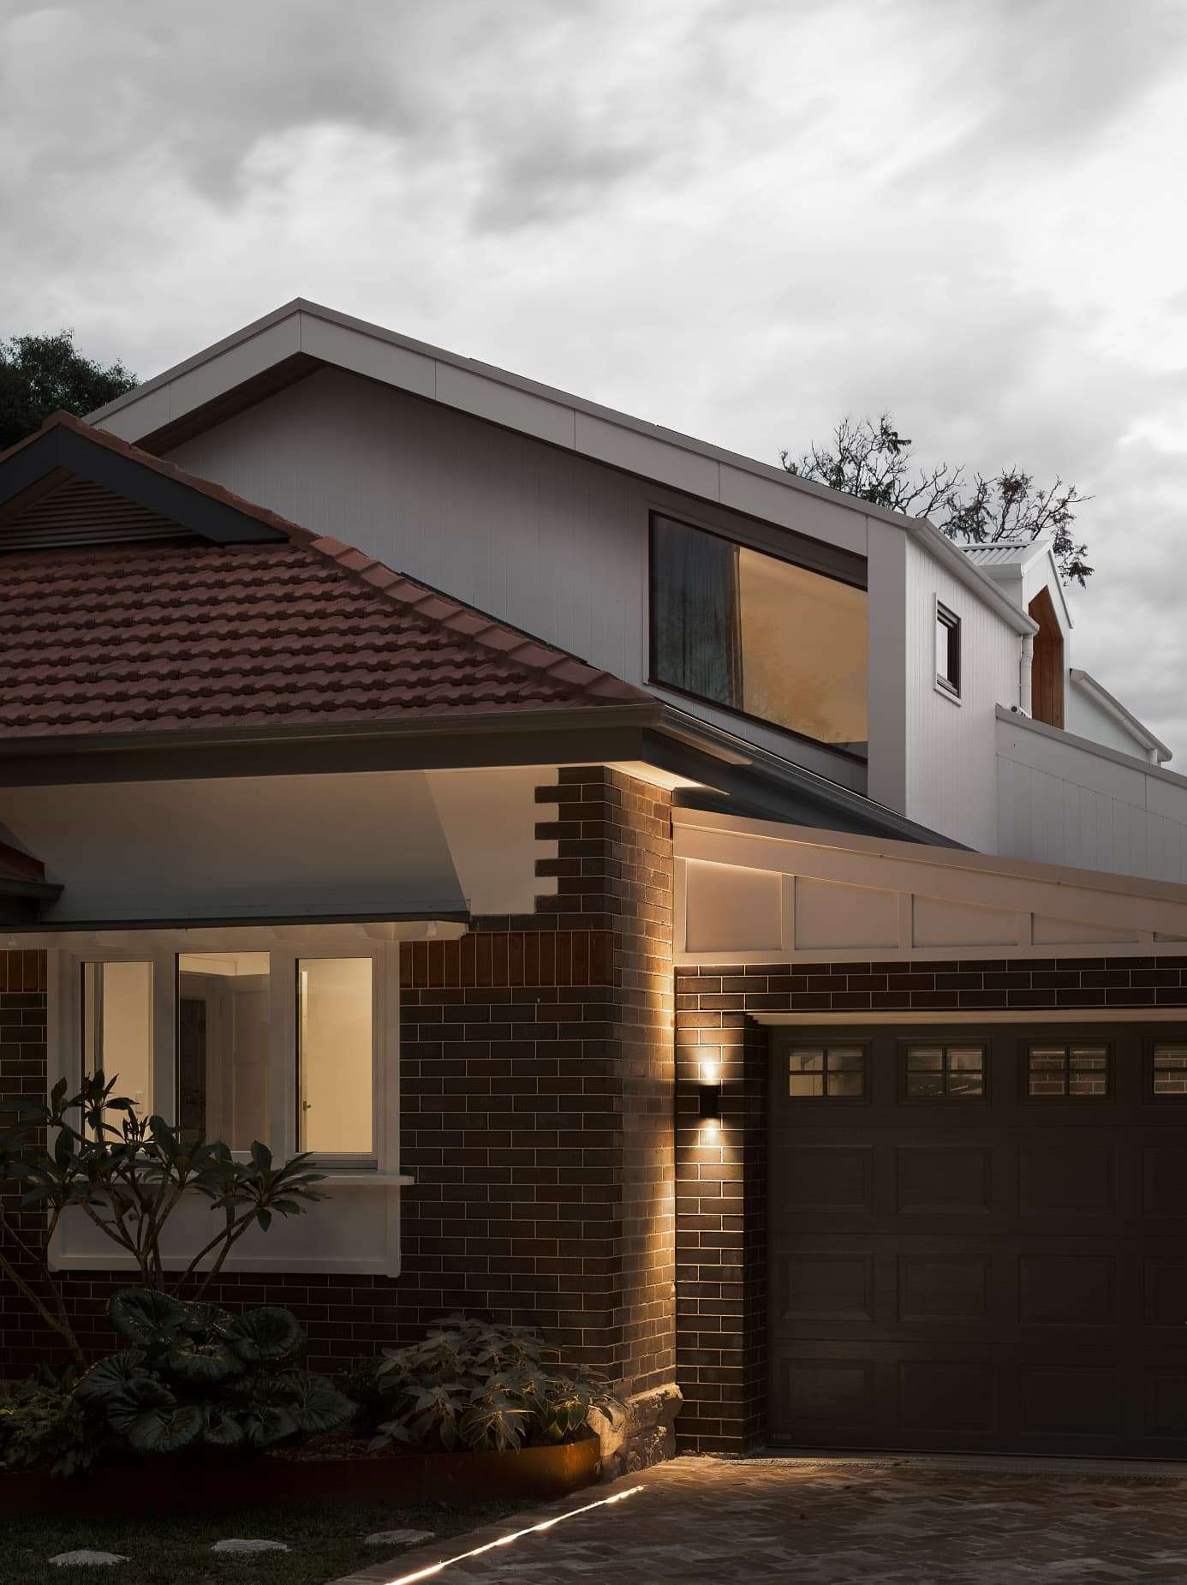
Completed in 2022, the transformation of 15 Glover Street is one of iConstruct’s most celebrated achievements — a full renovation and extension of a classic Californian Bungalow that turned a well-loved family home into a certified Passive House without sacrificing a single thread of its original character.
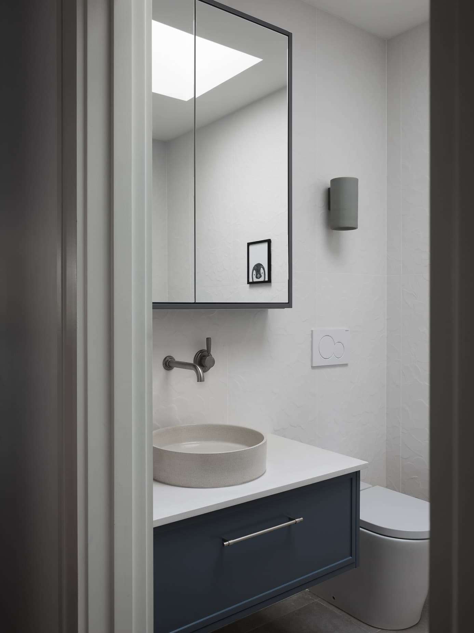
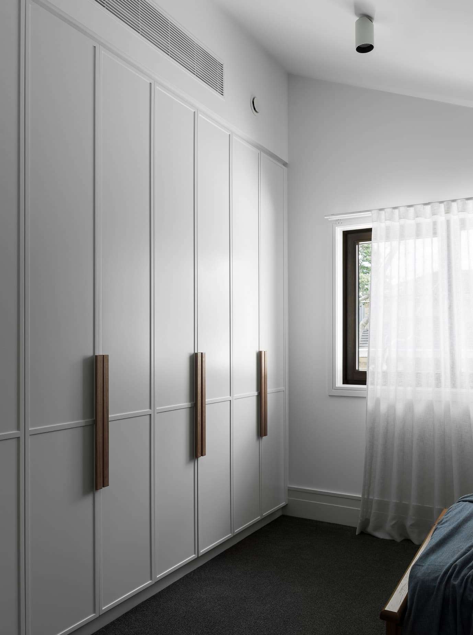
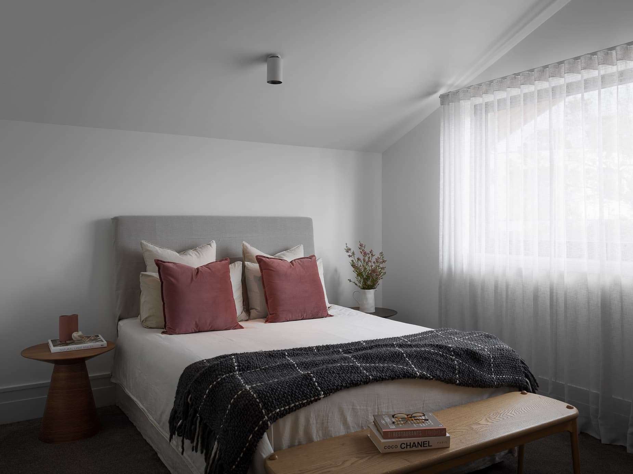
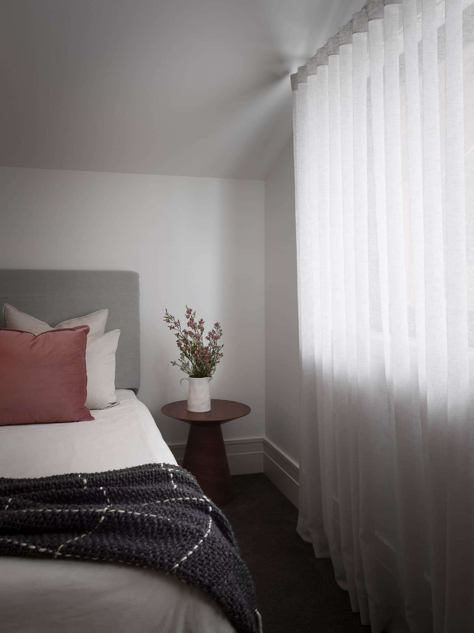
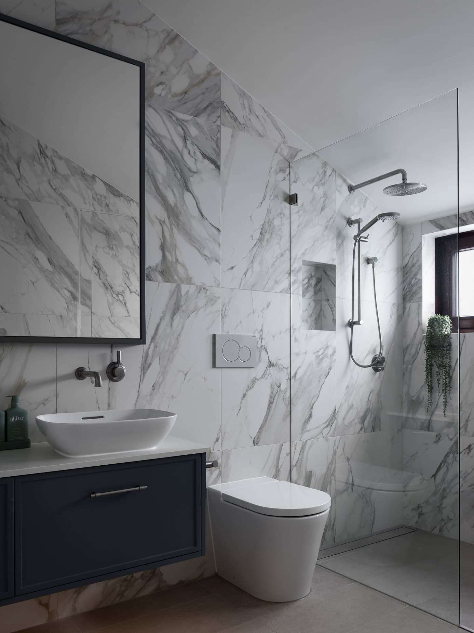
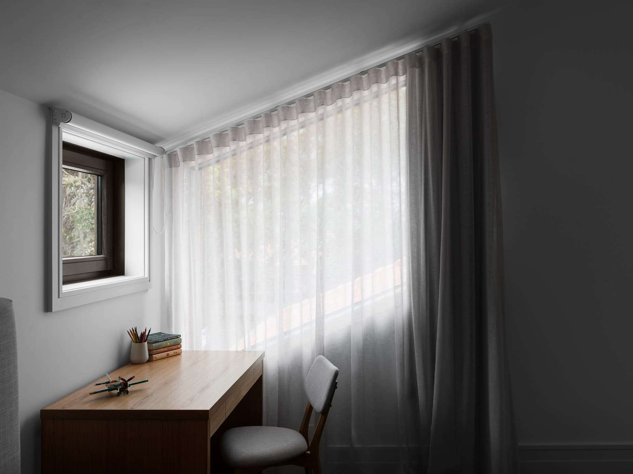
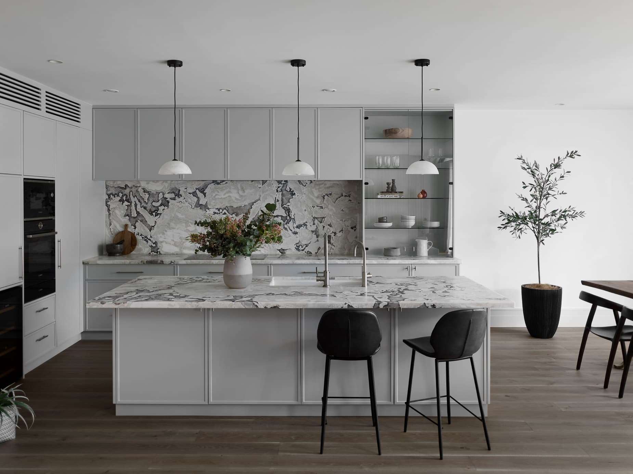
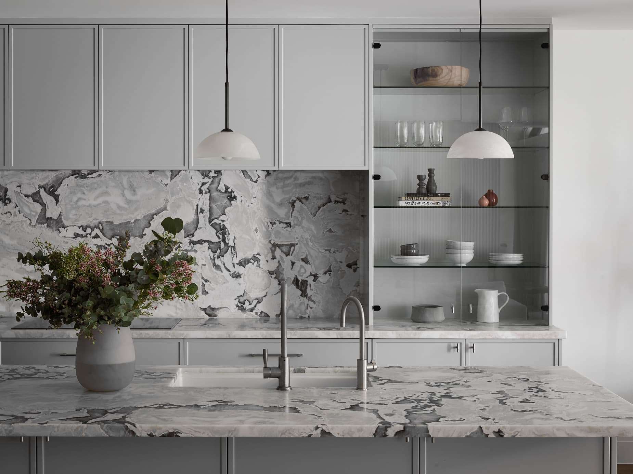
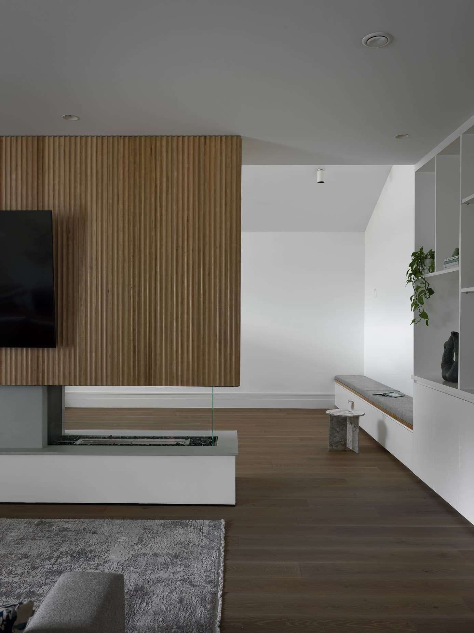
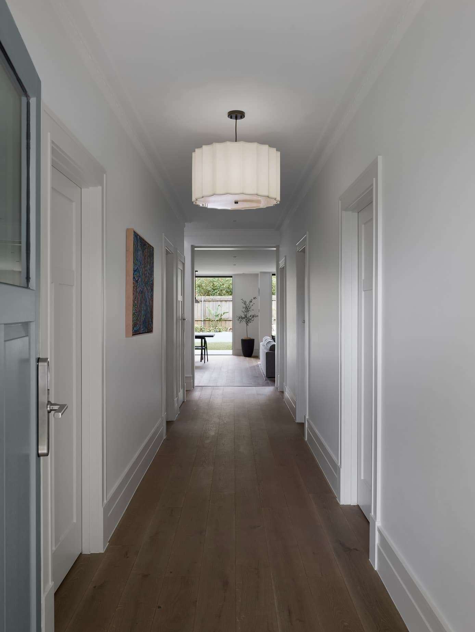
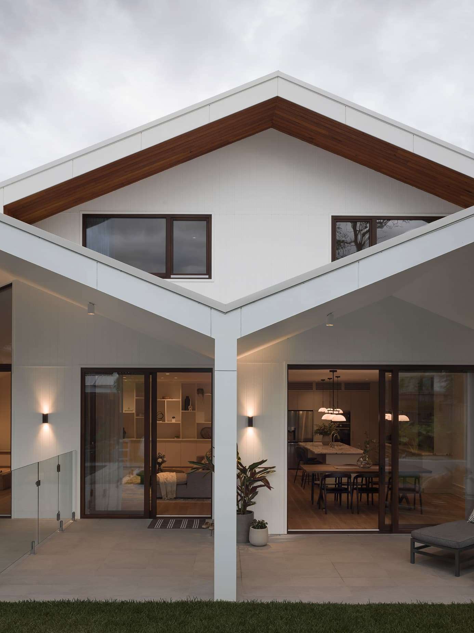
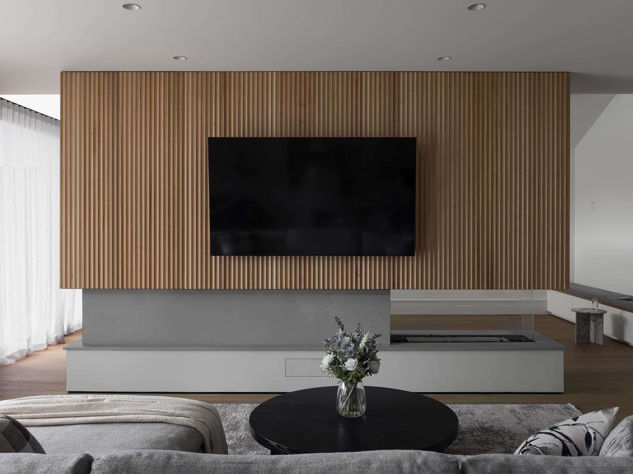
Working to an architectural brief by Dieppe Design, the project respected and restored the home’s heritage facade — including original brickwork, period joinery, and ornate ceilings — while completely reimagining the rear living areas. The result is a home that feels cohesive from front to back, blending craftsman detailing with sharp contemporary finishes across four bedrooms, multiple living zones, and beautifully appointed bathrooms.
The Passive House credentials are embedded at every level. Stiebel Eltron HRV ventilation, timber-framed BINQ double-glazed windows, airtight construction membranes, and a Stiebel Eltron heat pump hot water system work in concert to deliver a home that breathes cleanly, stays comfortable year-round, and consumes a fraction of the energy of a standard renovation. A rooftop solar PV system completes the energy picture, further reducing the home’s reliance on the grid and contributing to genuine long-term savings for the owners.
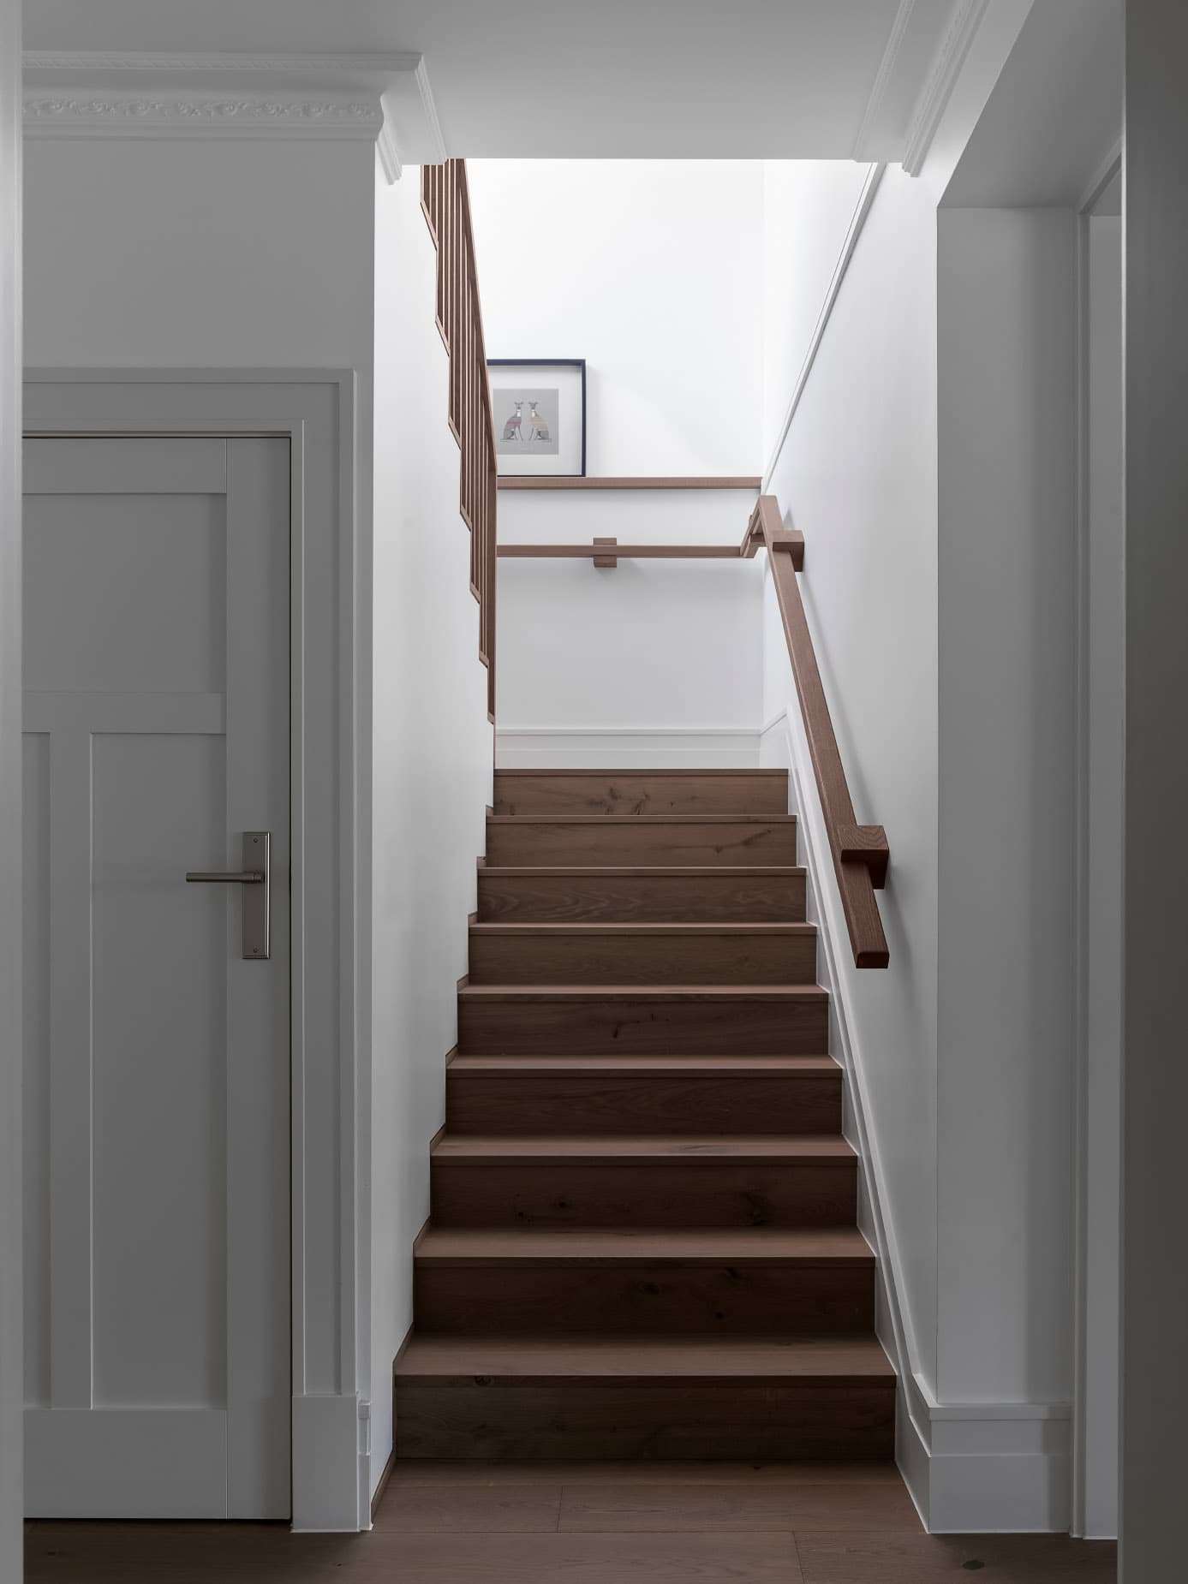
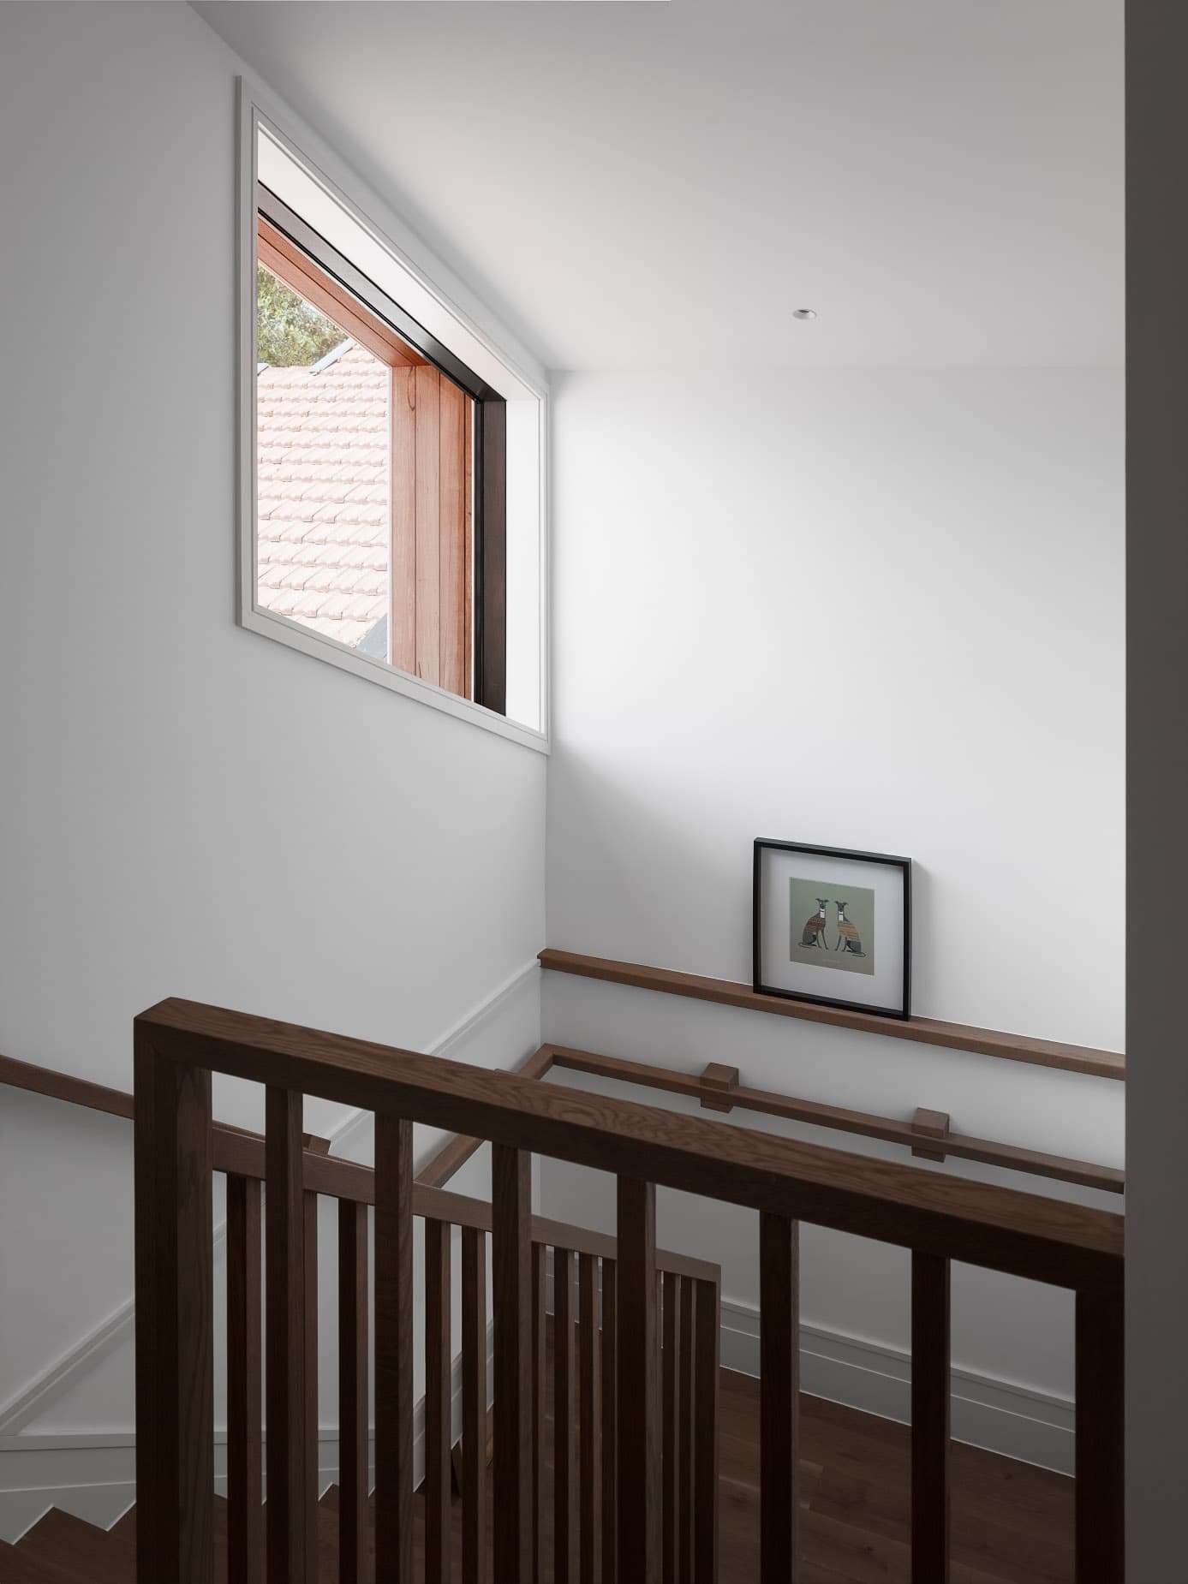
From the restored front fence and bespoke gate to the custom hardwood staircase and Havwoods engineered timber floors, every detail of this project was handled with the same care and commitment that iConstruct brings to every build — treated, from start to finish, as if it were our own.
FEATURES
Passive House Certified Renovation & Extension ENERPHIT