Alt Street - Renovation and Passive House Extension

Project Cost

Completion Year

Builder
WHERE FEDERATION CHARM MEETS PASSIVE HOUSE PRECISION — The Alt Street Transformation
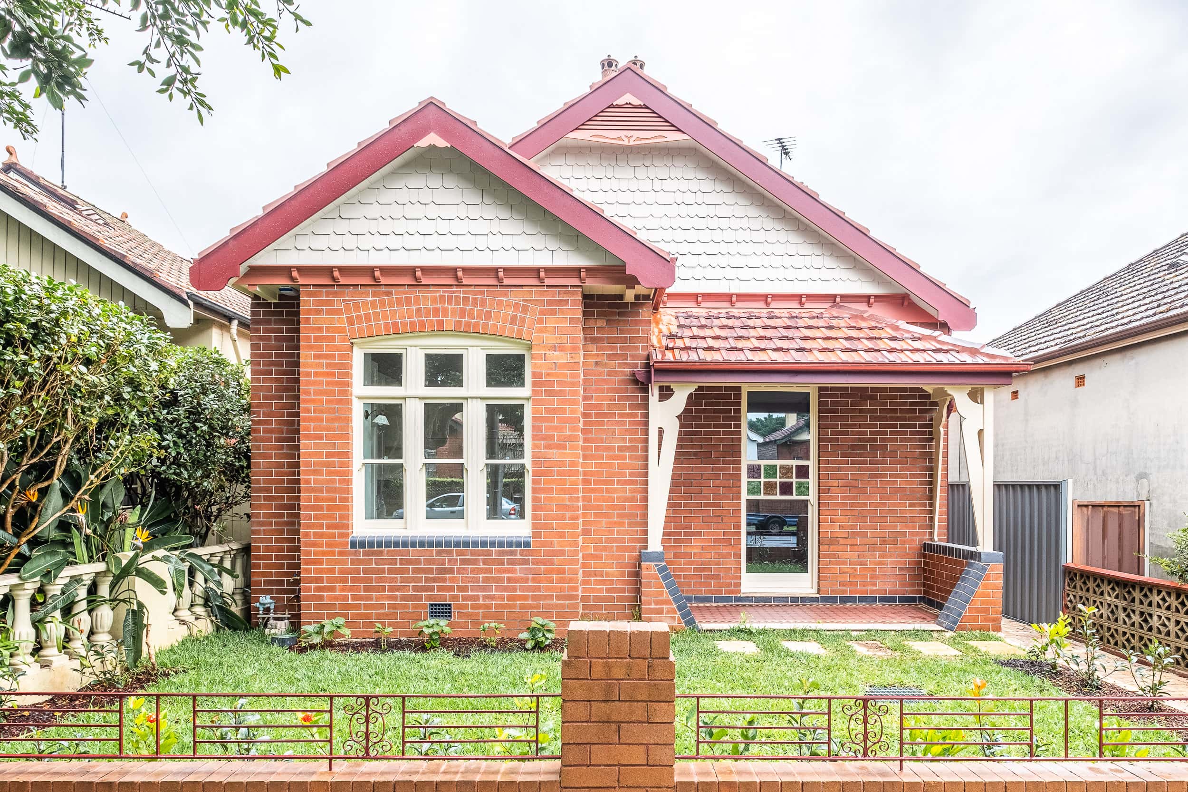
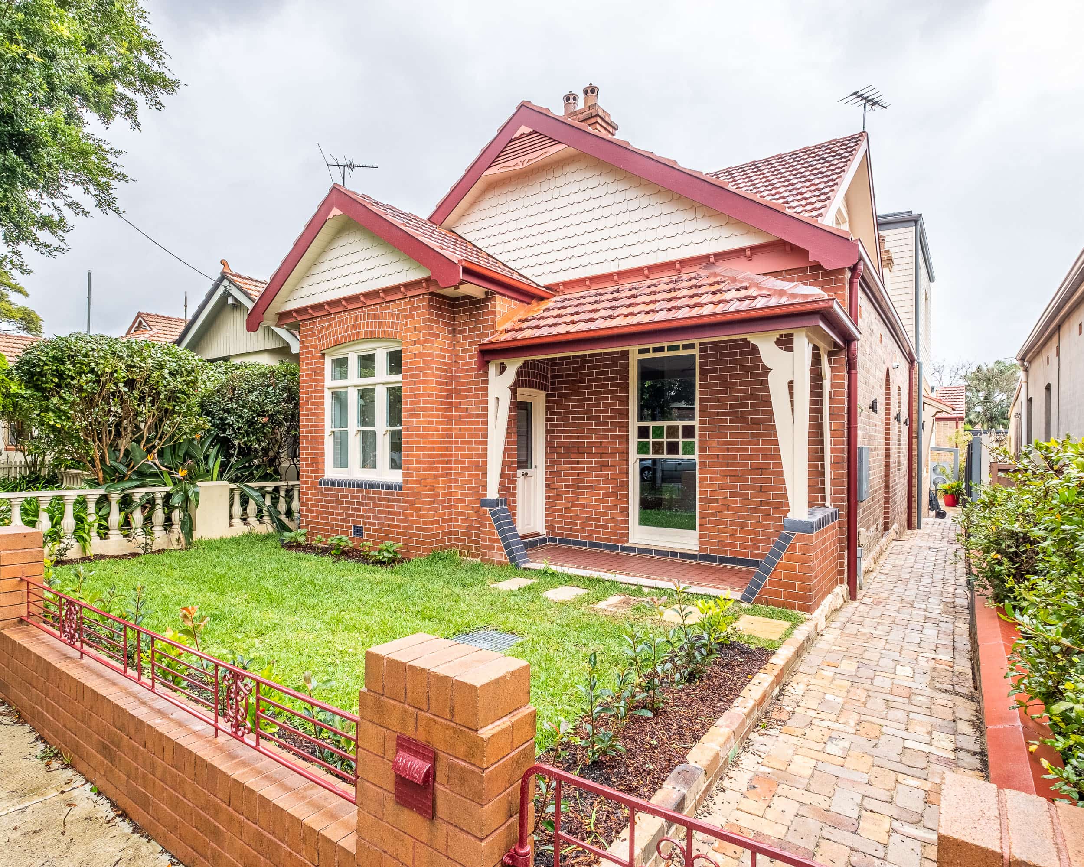
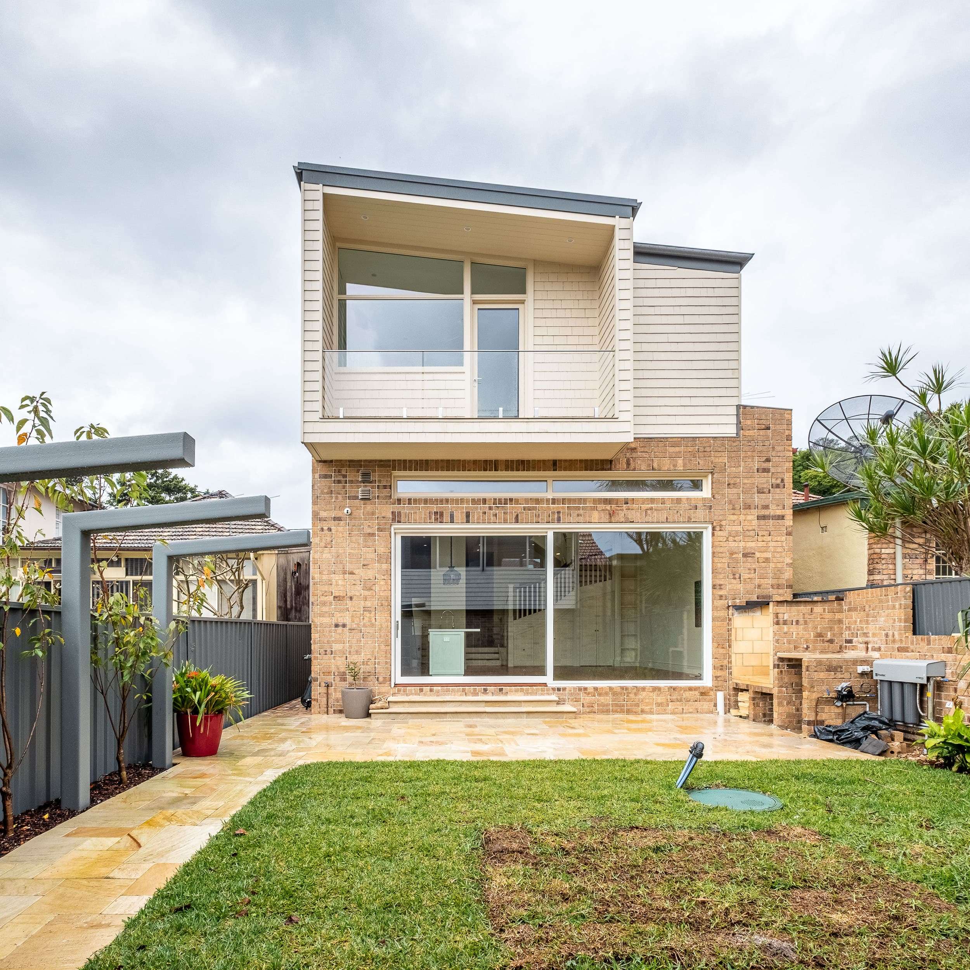
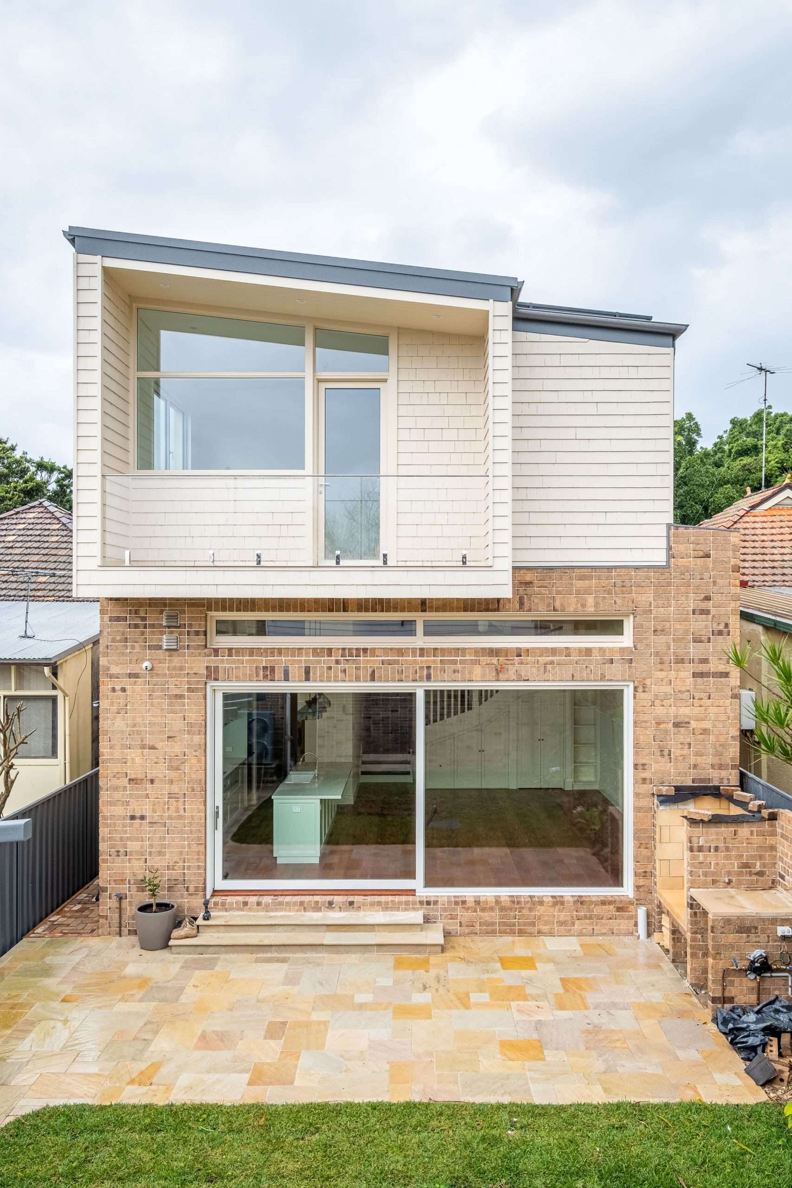
Completed in 2022, the transformation of 63 Alt Street, Queens Park is one of the most ambitious residential renovations iConstruct has ever delivered — a complete renovation and two-storey Passive House extension of a classic Sydney Federation home, including a separate studio, that respects everything that makes the original special while reimagining it entirely for how people live today.
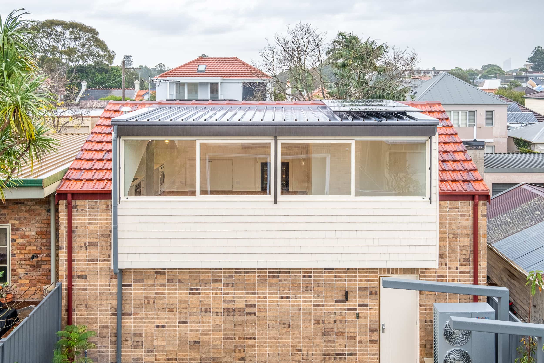
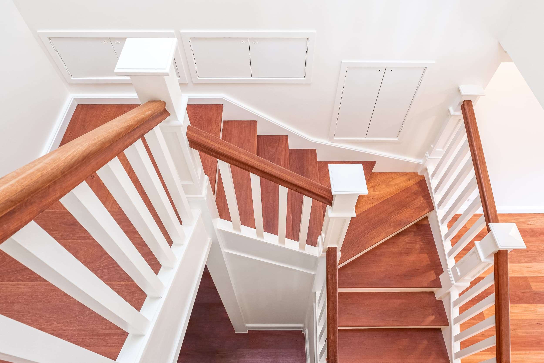
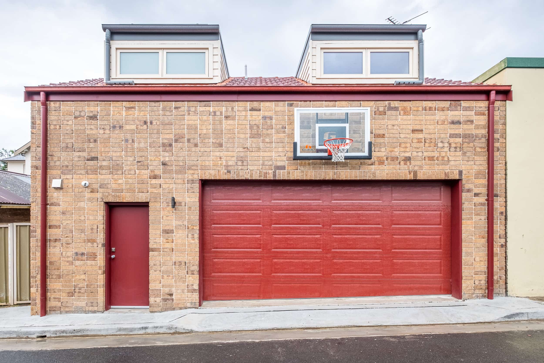
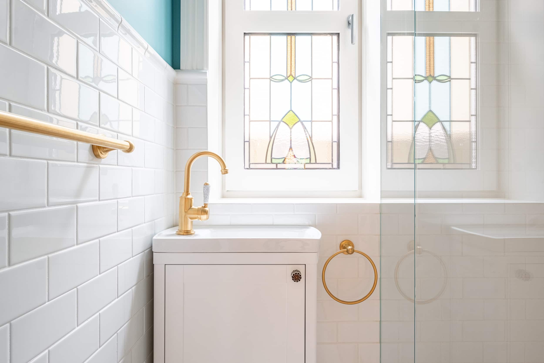
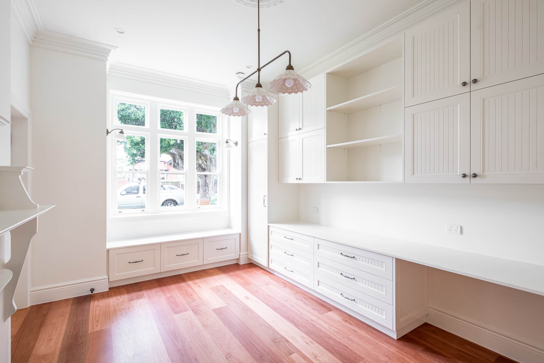
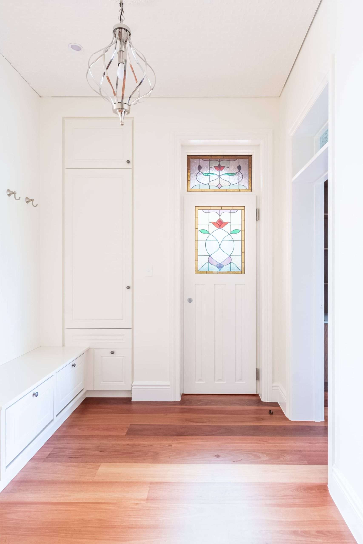
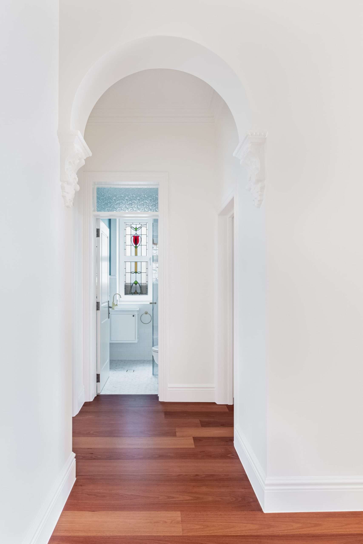
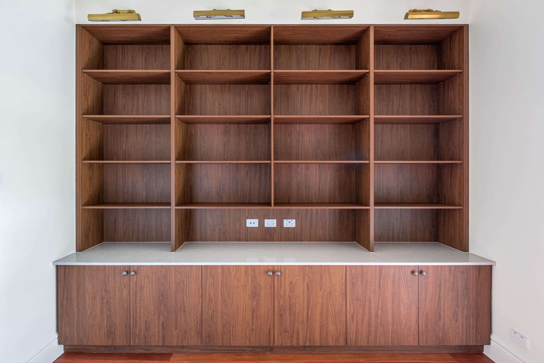
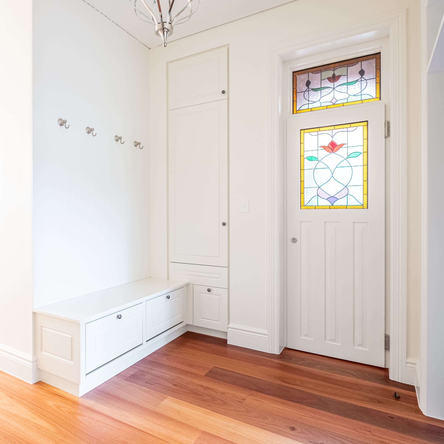
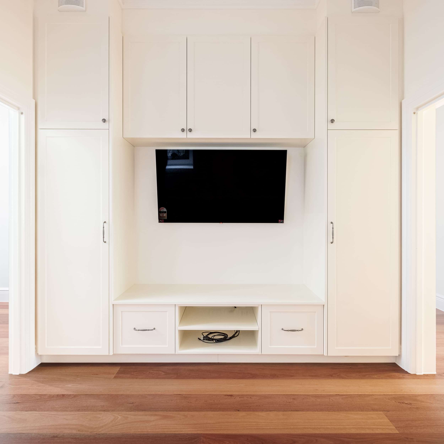
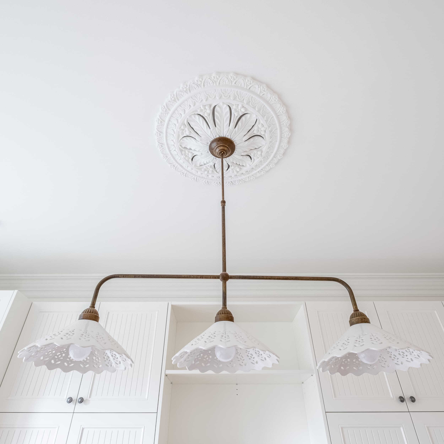
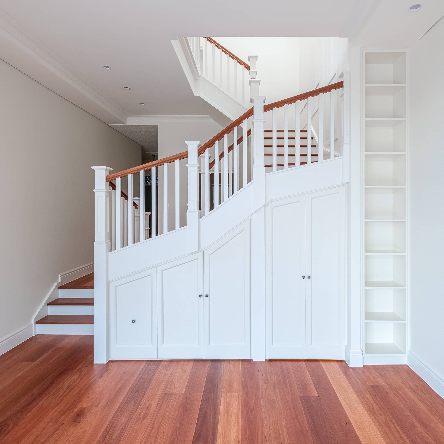
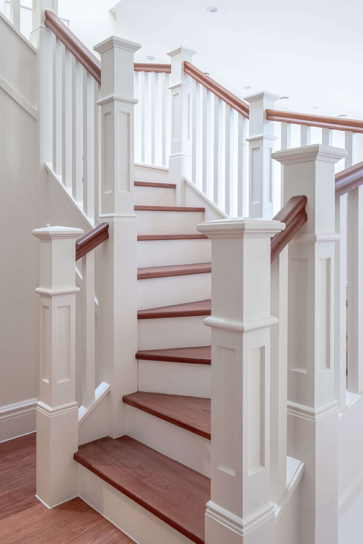
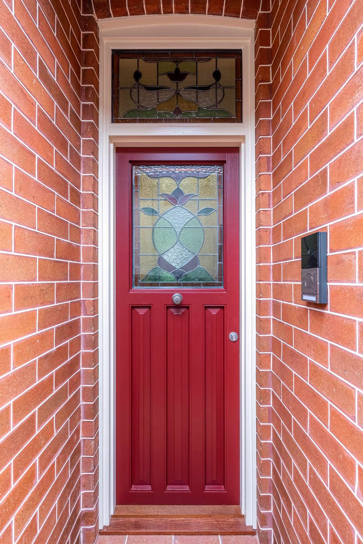
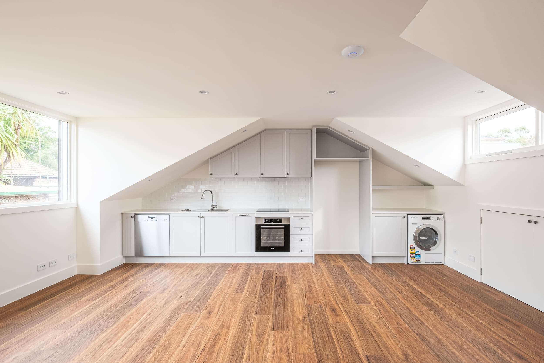
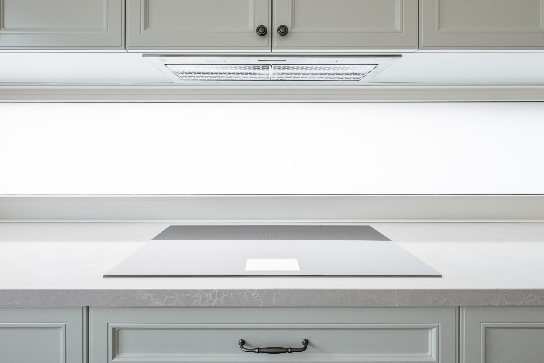
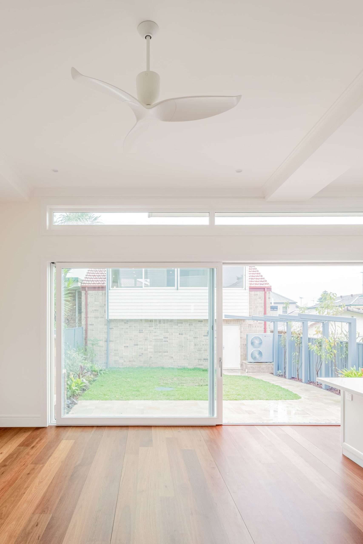
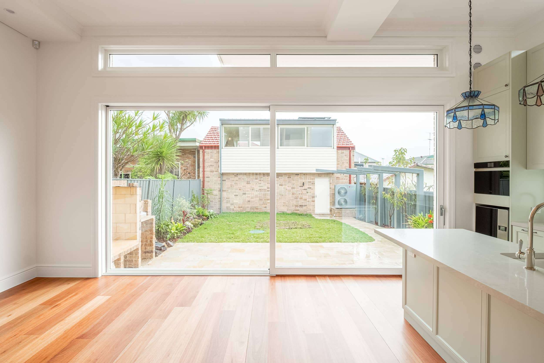
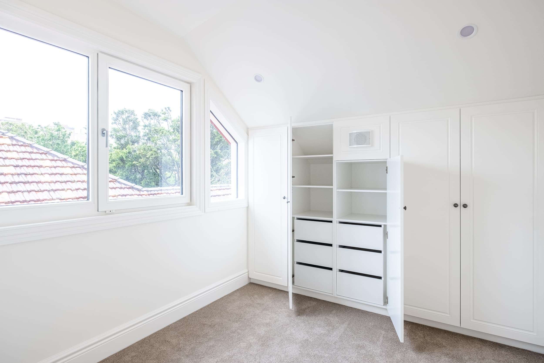
The project fused old and new with extraordinary care. Original Federation brickwork, chimneys and period details were retained, restored, and integrated into a design that opens dramatically to the rear — with a new two-storey addition finished in Western Red Cedar shingles, Monier Marseille terracotta tiles, and Kliplock Colourbond. The result is a home that reads as authentically Federation from the street, and unashamedly contemporary from within. A custom staircase, 183m² of natural hardwood flooring, bespoke interior joinery, and a fully equipped studio complete the picture.
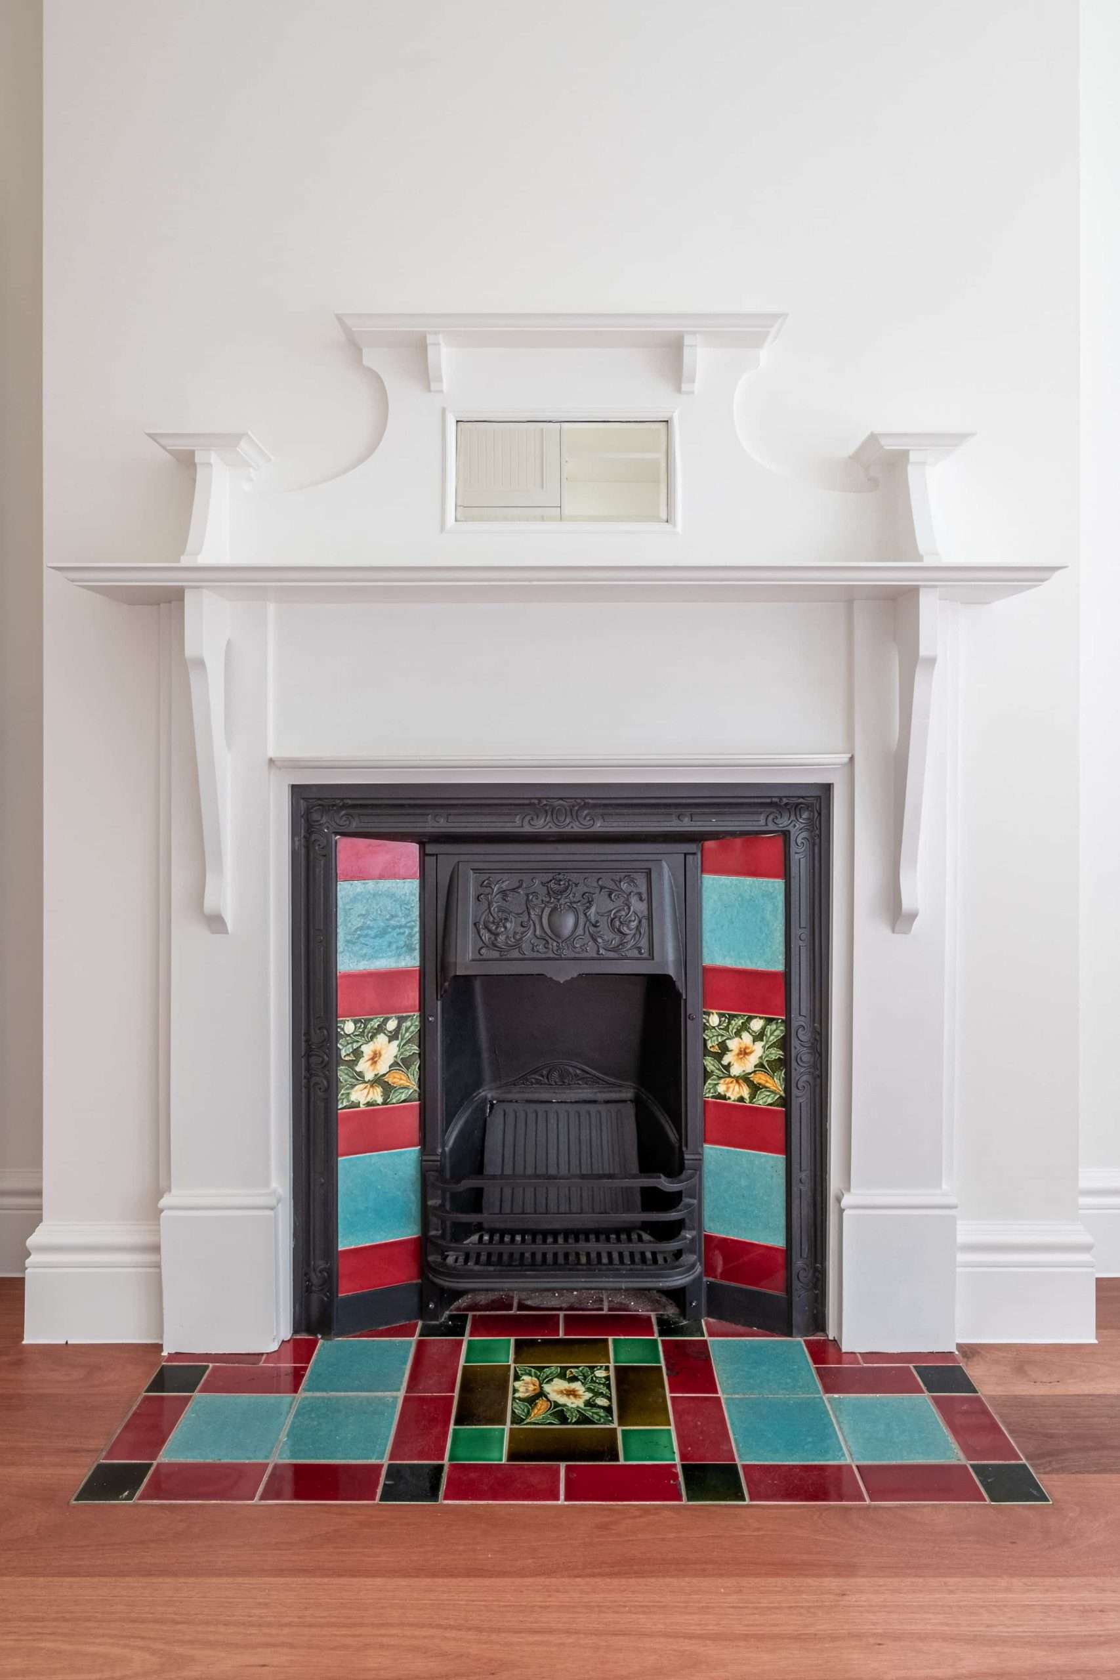
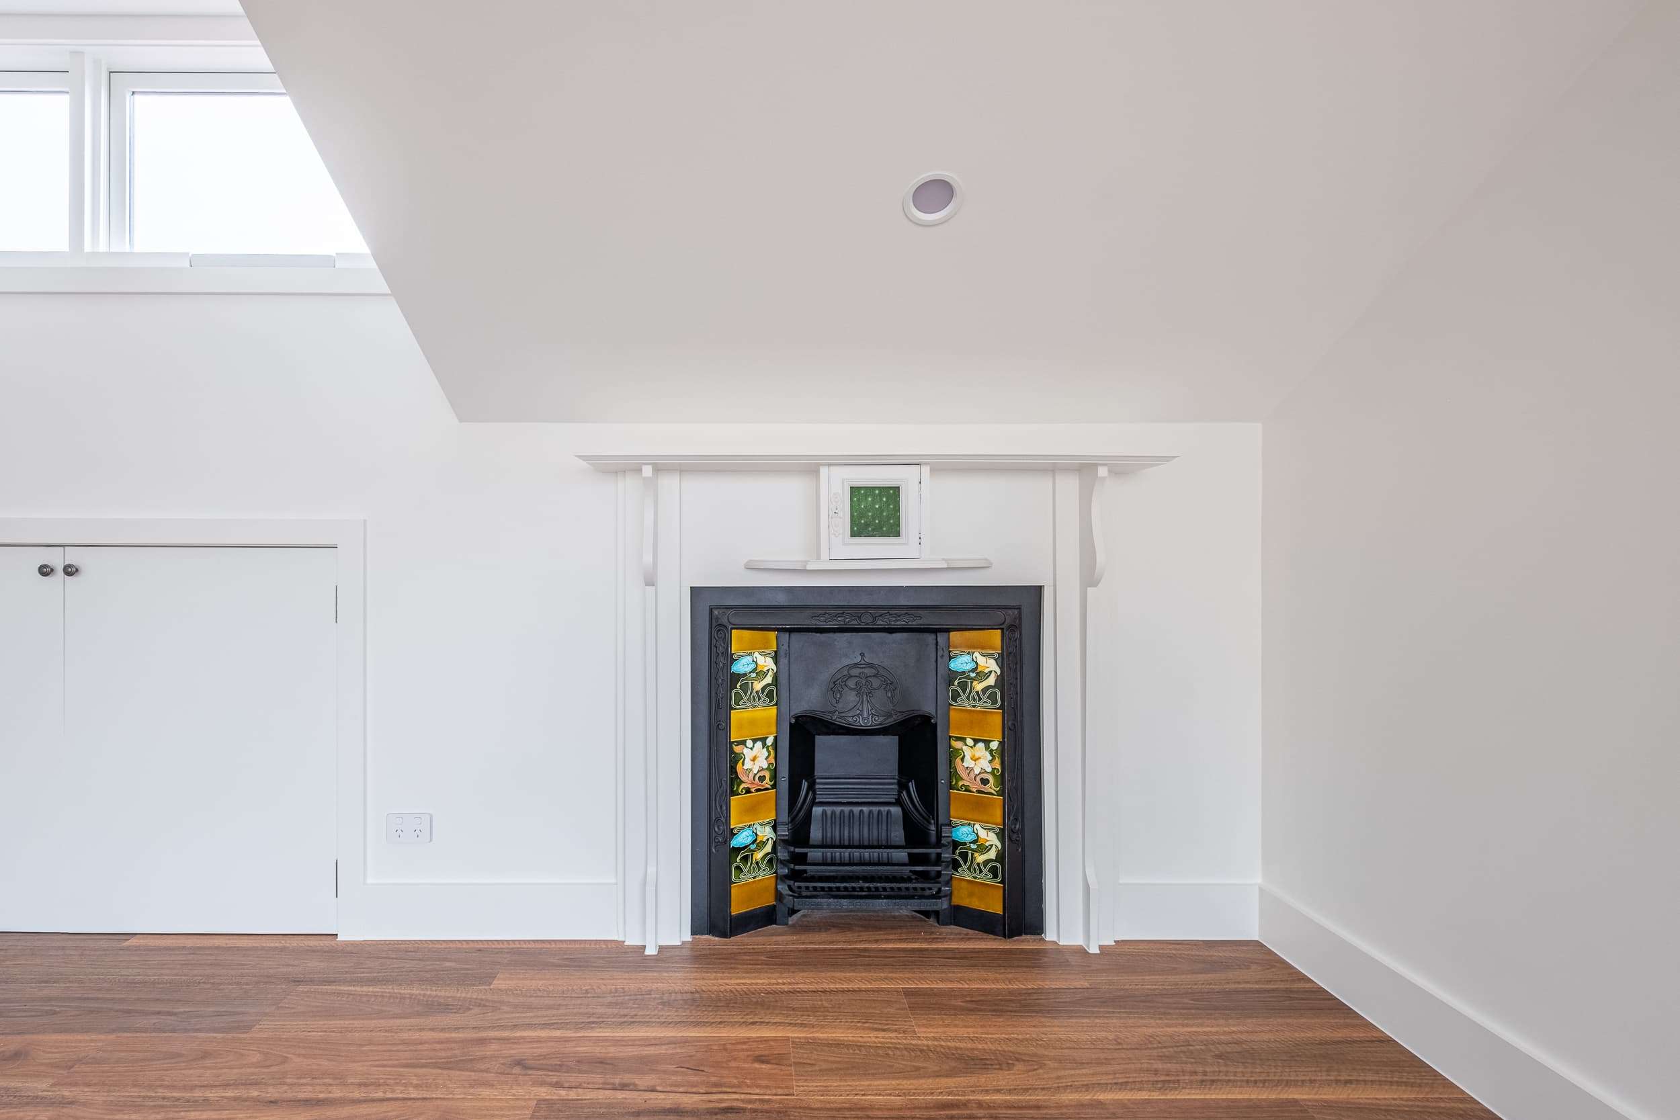
Beneath the beautifully resolved surfaces, the Passive House envelope is relentless. A Passive House prefabricated wall and roof framing system — fully insulated, taped, and sealed — was married to the existing structure, with ProClima weather resistive and airtightness membranes at every junction. The Univenta Delgado ceiling heating and cooling system, combined with a dedicated HRV heat recovery ventilation unit and heat source pump, delivers a home that stays thermally stable year-round without any of the running costs of a conventional build. The original fireplaces were retained as features and fully air-sealed to Passive House standard.
The project also includes a rooftop solar PV system, home automation, intercom, a grey water reuse system, 10,000 litre below ground rainwater tank, retractable LouvreTec terrace awning, glass balustrade to the balcony, and full hard and soft landscaping. This is a home that has been thought through completely, from the foundation screw piling to the garden trellis — and treated, from start to finish, as if it were our own.
FEATURES
- Passive House Certified Renovation & Two-Storey Extension ENERPHIT
- Federation Heritage Facade — Retained, Restored & Integrated
- Separate Studio with Independent Staircase & Split System
- Passive House Prefab Framing System — Fully Taped & Sealed
- Univenta Delgado Ceiling Heating & Cooling | HRV System | Heat Source Pump
- Western Red Cedar Shingle Cladding
- Monier Marseille Terracotta Roof Tiles & Kliplock Colourbond
- Rooftop Solar PV System
- Home Automation | Alarm | Intercom Systems
- Natural Hardwood Timber Flooring — 183m²
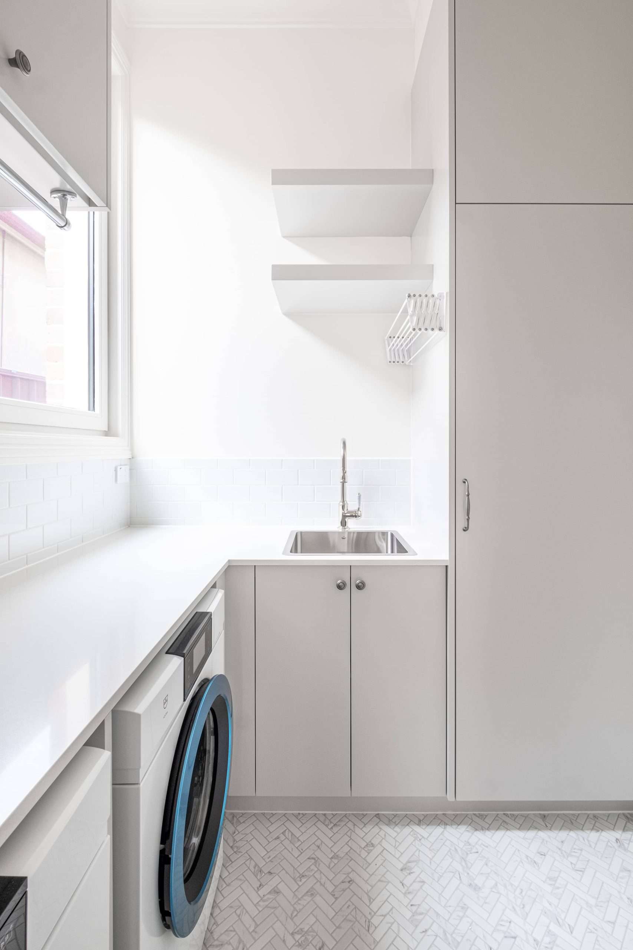
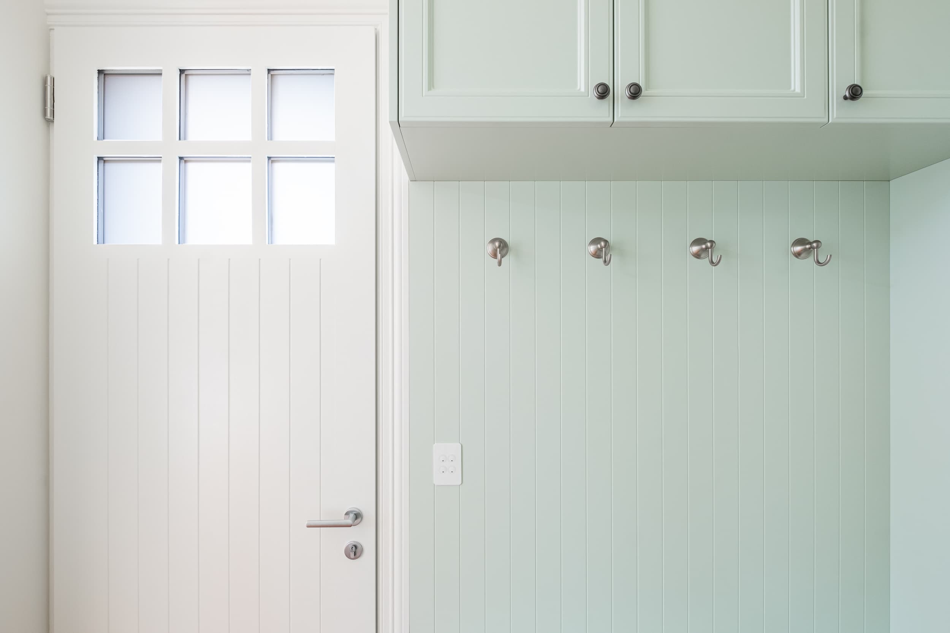
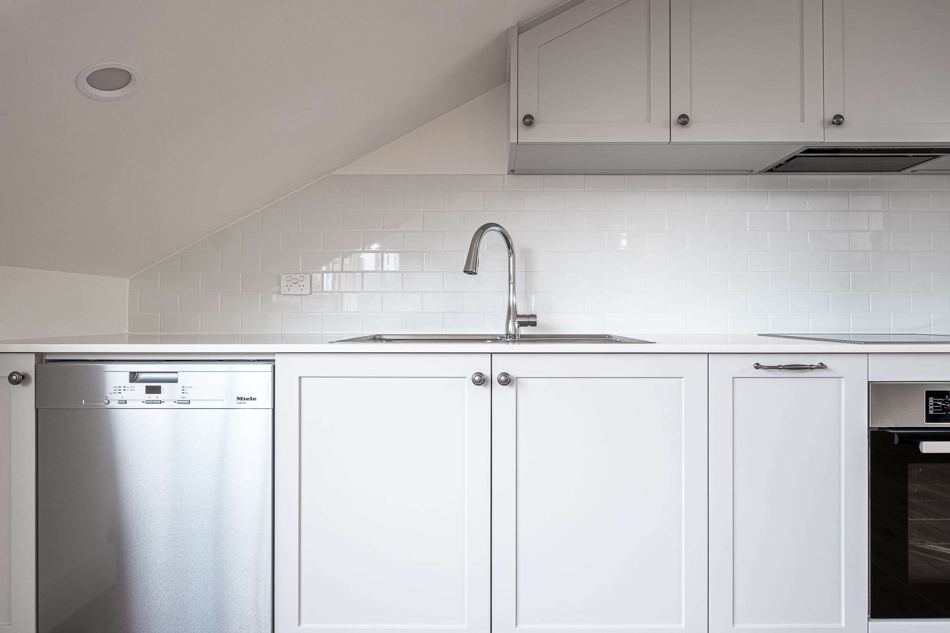
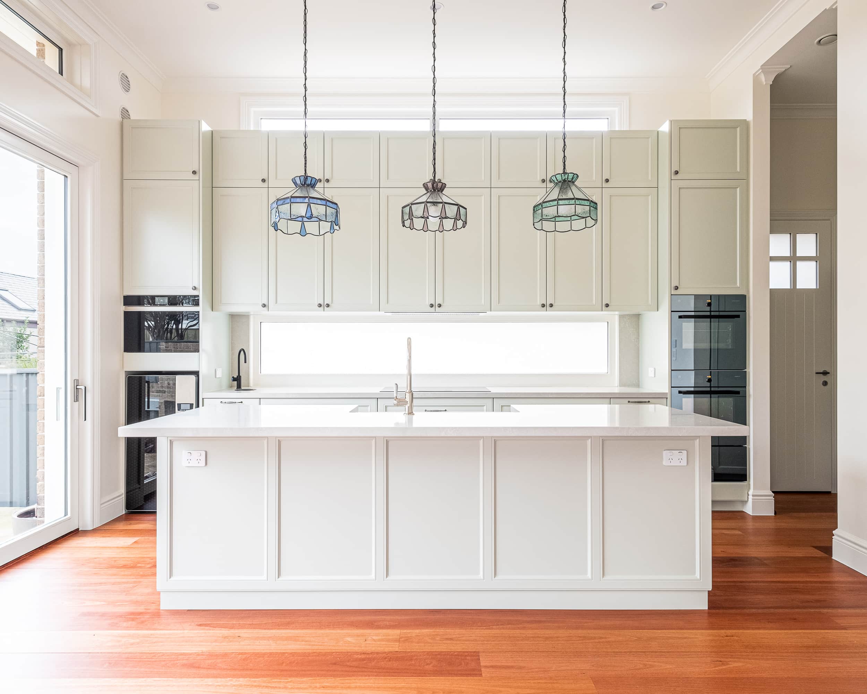
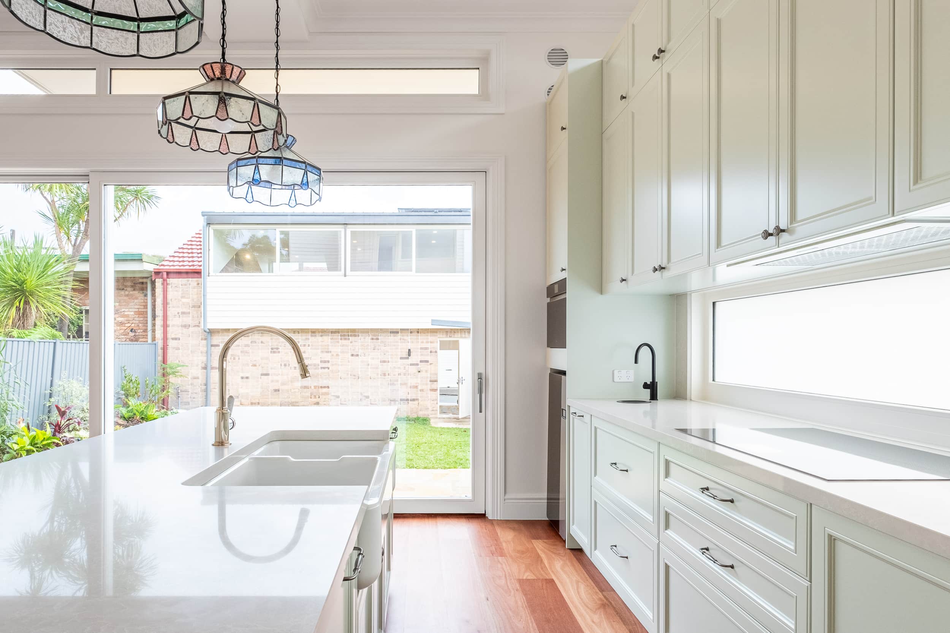
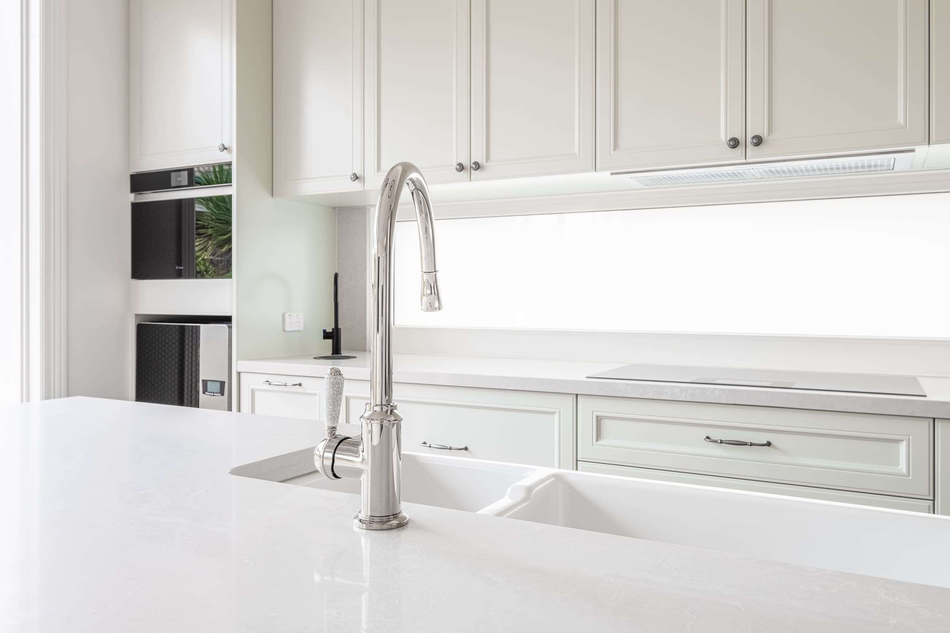
- Custom Joinery throughout
- LouvreTec Retractable Terrace Awning
- Original Fireplaces Retained & Air-Sealed to PH Standard
- Independent blower door testing and passed
Want to build something similar?