A CERTIFIED PERFORMANCE — The Grosvenor PassivHaus
Completed in late 2025, Grosvenor PassivHaus in Lindfield is a masterpiece of precision, craft, and ambition. What began as a knockdown rebuild on a challenging bushland block became one of the most technically advanced residential builds iConstruct has ever delivered — a certified Passive House that sets a new benchmark for high-performance living in NSW.
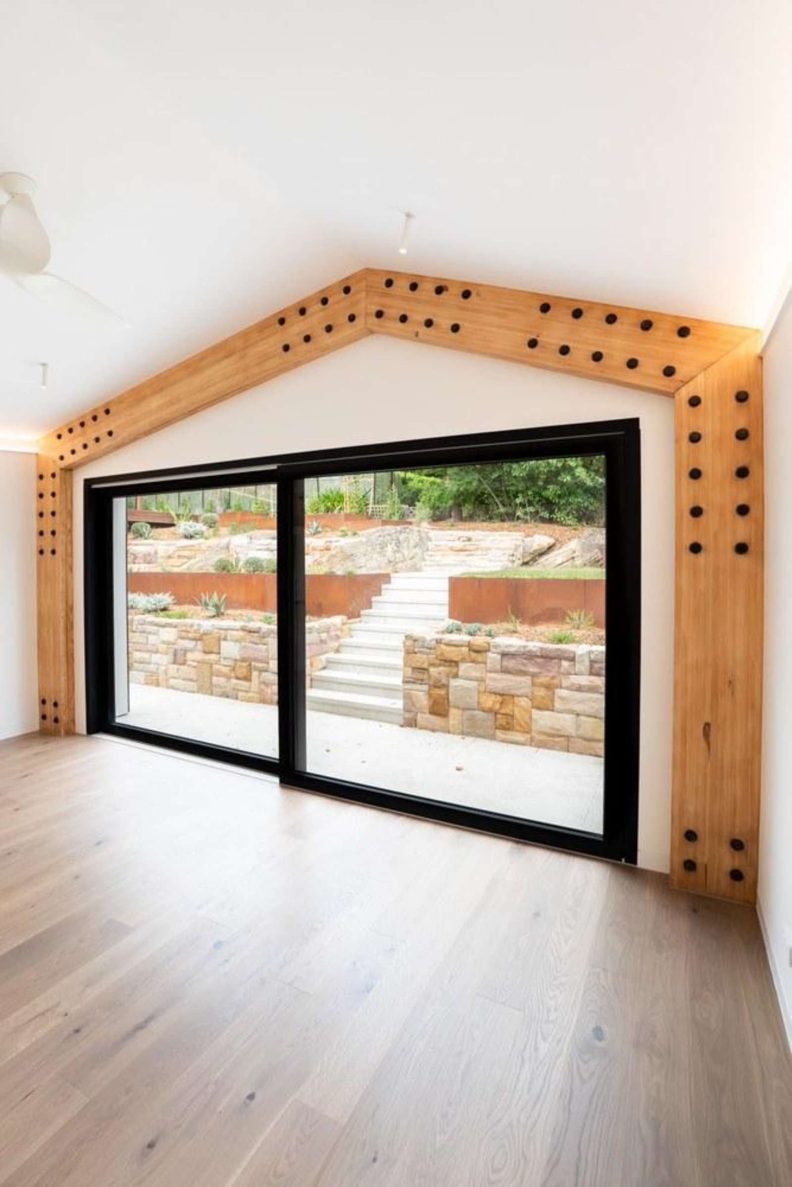
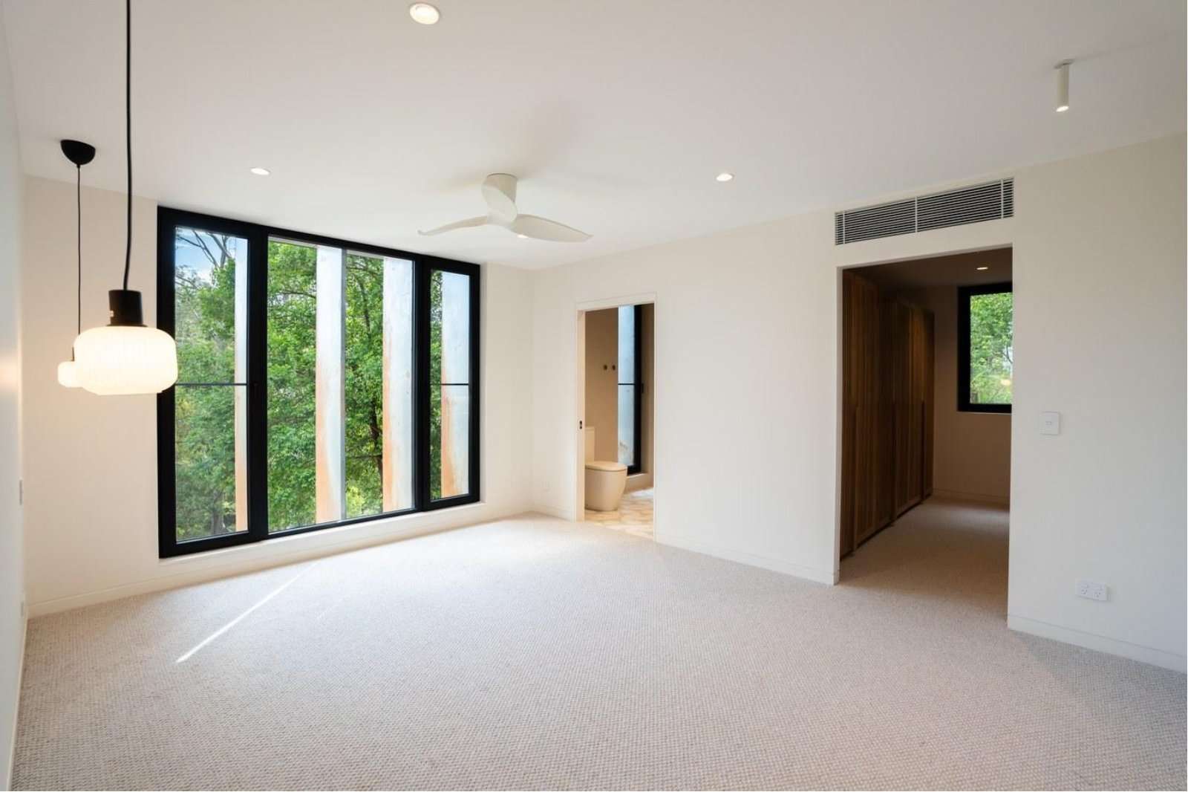
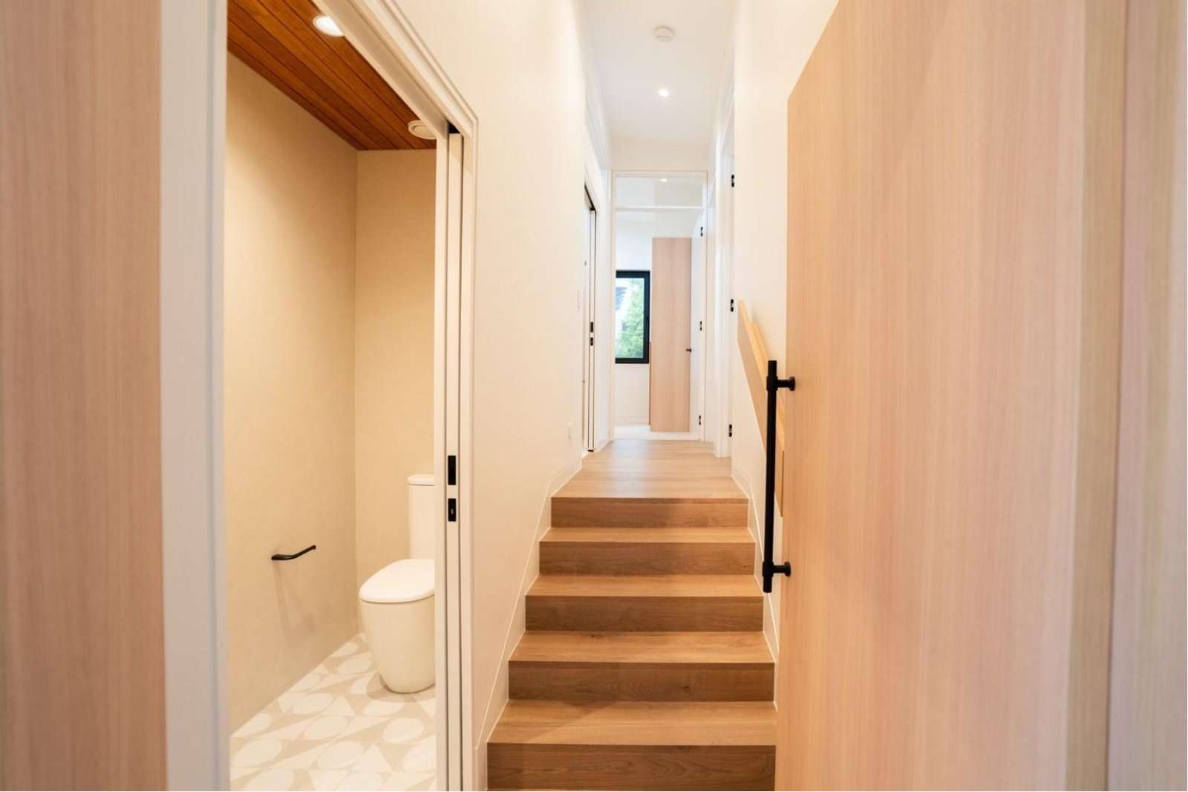
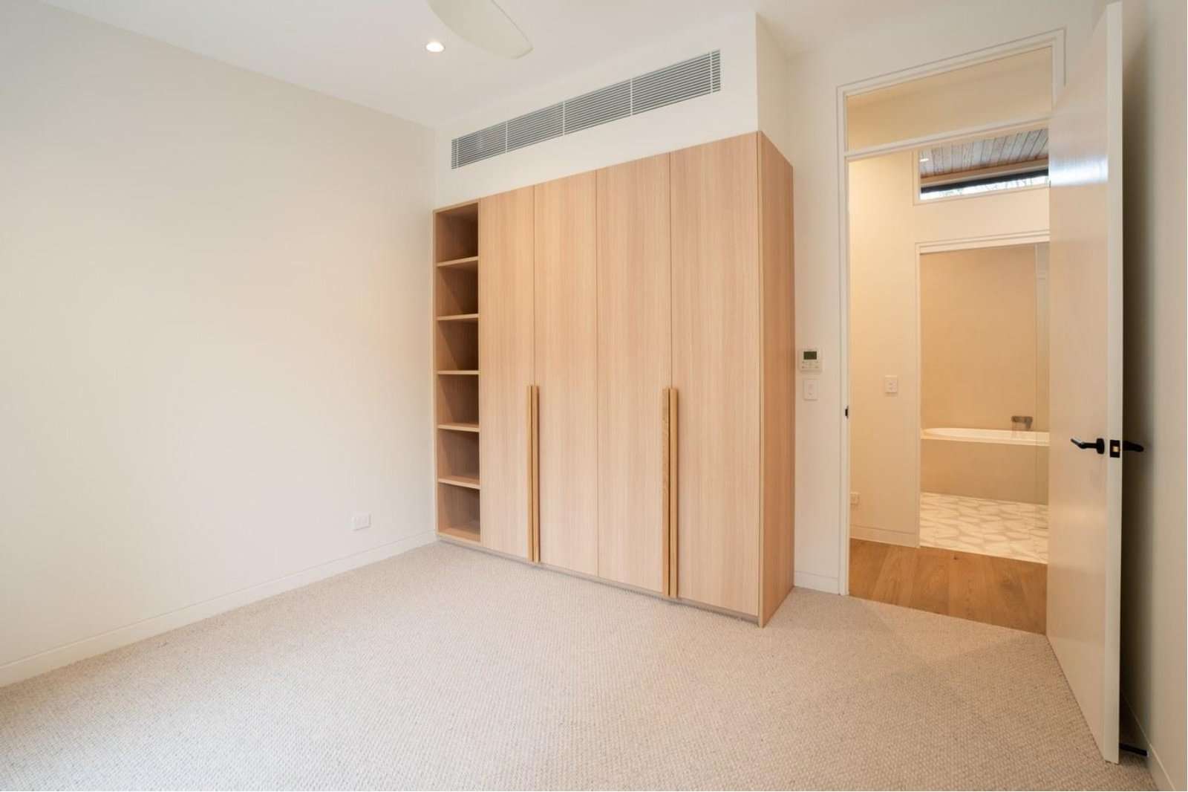
Architecturally designed by Edward Dieppe of Dieppe Design, the home unfolds across split levels, housing four bedrooms, three bathrooms, a double garage, and generous living areas that connect seamlessly to the natural bushland surrounds. The bold, modern use of materials — micro cement, custom timber joinery, and a striking feature portal structure — gives this home a character that is simultaneously dramatic and deeply grounded in its environment.
Every element of the build was engineered for performance. The home passed its airtightness blower door test with a result of 0.39 m².h/m² @50Pa — well within the Passive House standard of 0.6 — making it one of the tightest homes built in Australia. Combined with a centralised heat recovery ventilation system, UPVC double-glazed windows throughout, and centralised dehumidification, the result is a home that maintains an exceptional internal environment year-round, with dramatically reduced energy costs for the owners.
The energy story doesn’t stop there. A 17.6kW solar photovoltaic system — comprising 40 × Trina Vertex S+ 440W panels paired with a SolarEdge Home Genesis inverter and Energy Hub battery system — generates approximately 26,682 kWh per year. Combined with the Passive House envelope, the home operates at a fraction of the energy consumption of a conventional build.
This project is a testament to what is possible when architectural vision, Passive House principles, and genuine craftsmanship come together — treated, from start to finish, as if it were our own.
FEATURES
Passive House Certified (airtightness 0.39 m².h/m² @50Pa)